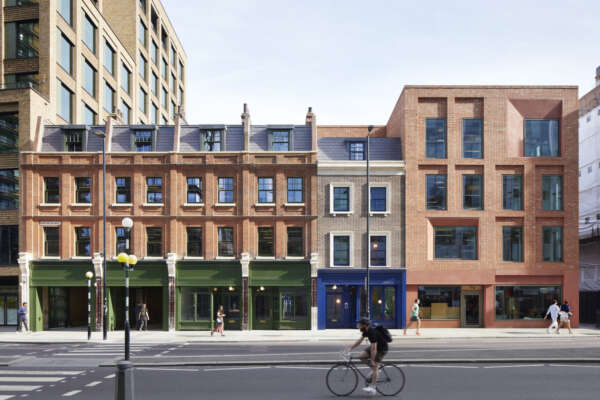
Ambitious retrofit of a key corner plot building, originally designed by Richard Seifert and Partners in 1979, salvages 90%+ of the existing built fabric to create a workplace of the future.
Mechanical and thermal upgrades dramatically improve the building's performance, while locking in embodied carbon and significantly reducing operational costs.
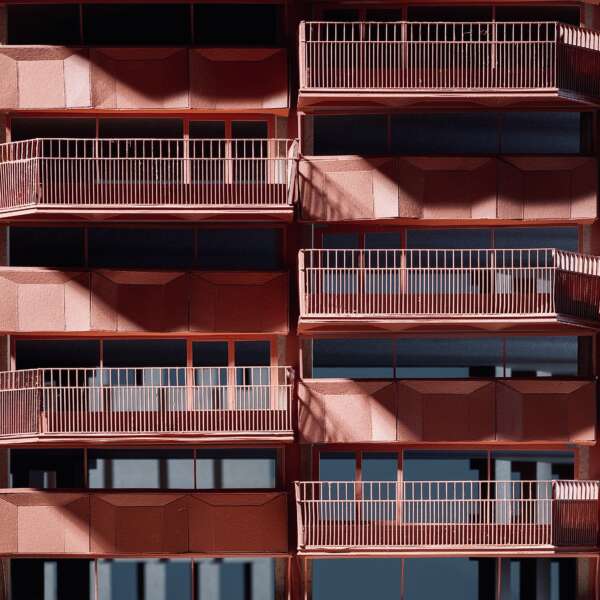
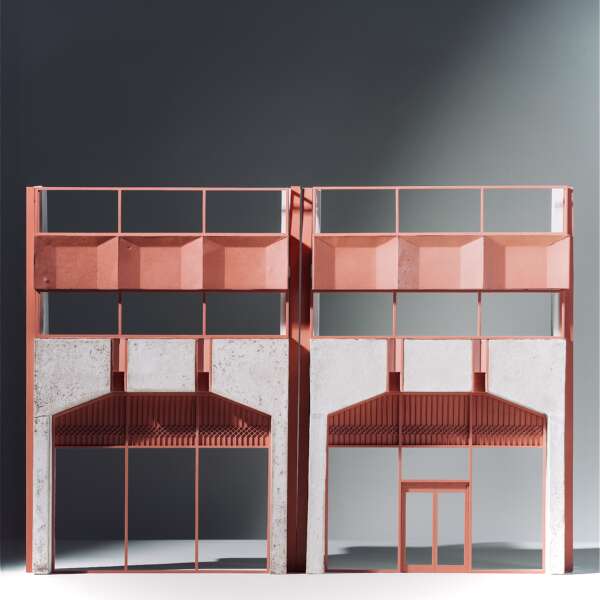
+Radical 'retention first' strategy, retains 90% of the existing building fabric
+Dramatically improved arrival experience, expanded reception and additional commercial area
+Accessible rooftop terraces and staggered balconies
+WELL Platinum, BREEAM Outstanding, NABERS 5*
A suite of roof and balcony amenity spaces dynamically uplift the building experience for all users - while a new pocket park surrounding the entrance brings much needed biodiversity to the inner city location.
Client: United Ventures Investments (jointly owned by UOL Developments and Singapore Land) in partnership with Simten
Renders: Conica, Morris+Company
Related work
15 Norton Folgate